How we calculate this
The deck is a rectangle: width runs along the house and depth runs out from it, the same direction as the joists. Deck boards run across the joists, parallel to the house.
⌈ ⌉ means round up to the next whole number.
Deck boards
A 5/4x6 or 2x6 board is actually 5 1/2 in wide (NIST PS 20), and wood boards get a 1/8 in gap (AWC DCA 6). When a row is longer than one board, the joint has to land on a joist, so each full board is trimmed to a whole number of joist spaces and the short pieces are cut from shared boards. That cut-off waste is counted exactly, so the waste factor only covers bad boards and mistakes.
Framing
Joists go every spacing inches across the width, including one at each end. A deck attached to the house gets a ledger and one beam near the outer end; a freestanding deck gets a second beam near the house. Posts are spaced evenly along each beam, no farther apart than your maximum.
Code checks
- Joist span is compared with Table R507.6 for your species, joist size, spacing and load. We measure to the outside of the deck, which is slightly longer than the code’s face-to-face span, so the check errs on the safe side.
- Overhang (cantilever) limits come from the same table. The code allows interpolating between its back-span columns, so we do; we never extrapolate past the table, and a “not permitted” cell is treated as not permitted.
- Beam span comes from Tables R507.5(1) to (4). We round your joist span up to the next table row and your overhang up to the next listed value, so the column we read is never lighter than your deck. A few cells in the published tables break the tables’ own pattern (for example a smaller beam listed as spanning farther than a bigger one). We treat those as likely misprints and never call them a pass.
Not covered: the ledger bolts and flashing that attach the deck to the house (R507.9), footing sizes (R507.3), guards, stairs, bracing for freestanding decks, hot tubs and other heavy loads, and multi-level decks.
Worked example
A 16 ft wide deck that sticks out 12 ft from the house, 36 in off the ground, with 2x8 southern pine joists at 16 in and a 1 ft overhang past a 2-ply 2x10 beam:
- Boards: (144 + 1/8) ÷ (5 1/2 + 1/8) = 25.6, so 26 rows. Each row is one 16 ft board; plus 5% waste that’s 28 boards.
- Joists: 192 in ÷ 16 = 12 spaces, so 13 joists, plus a rim joist and a ledger.
- Joist span: 12 ft − 1 ft = 11 ft, within the 11 ft 10 in the code allows.
- Posts: 16 ft ÷ 8 ft = 2 spaces, so 3 posts 8 ft apart. Posts 8 ft apart is within the 8 ft a 2-ply 2x10 beam can span here. The code reads this from the column for 12 ft joists with a 1 ft overhang, so this layout is right at the limit.
- Screws: 26 × 13 × 2 = 676, plus 5% = 710, or 3 boxes of 350.
When to call a pro
A deck carries people high off the ground, and failures are sudden. Have a licensed contractor or engineer design or check your deck if:
- the calculator shows any Problem, or a beam value it can’t confirm;
- the deck attaches to the house: the ledger connection is structural and isn’t sized here;
- it will hold a hot tub, big planters, an outdoor kitchen or heavy snow;
- it’s more than one level, on a steep slope, or on soft or filled ground.
Either way, get the permit and inspections your town requires.
Numbers this calculator uses
Every value comes from the data files behind this page. Anything marked PLACEHOLDER hasn’t been checked against a source yet, and you can override it in the calculator where it matters.
| Number | Value | Source |
|---|---|---|
| Maximum beam spans | 2024 IRC Tables R507.5(1) to (4) | 2024 IRCchecked 2026-10-30 |
| Maximum joist spans and cantilevers | 2024 IRC Table R507.6 (No. 2 grade, wet service, 10 psf dead load) | 2024 IRCchecked 2026-10-30 |
| Gap between wood deck boardsDCA 6: space decking boards approximately 1/8 in apart. Composite brands set their own gap. | 1/8 in | American Wood Councilchecked 2026-10-30 |
| Composite board width (Trex Enhance)Trex Enhance boards are 0.94 x 5.5 in. Other brands differ slightly; check yours. | 5 1/2 in | Trex Companychecked 2026-10-30 |
| Fasteners per board at each joistR507.7: two 8d deformed-shank nails or two No. 8 wood screws per support. | 2 | 2024 IRCchecked 2026-10-30 |
| Max joist spacing, 1-1/4 in wood decking (perpendicular, 3+ joists)Table R507.7. | 16 in | 2024 IRCchecked 2026-10-30 |
| Max joist spacing, 2 in wood decking (perpendicular, 3+ joists)Table R507.7. | 24 in | 2024 IRCchecked 2026-10-30 |
| Minimum ledger sizeDCA 6 Table 2, footnote 6. | 2x8 | American Wood Councilchecked 2026-10-30 |
| Minimum post size (DCA 6 prescriptive method) | 6x6 | American Wood Councilchecked 2026-10-30 |
| Largest deck exempt from a permitR105.2: only if also 30 in or less above grade, not attached to the house, and not serving the required exit door. Local rules can be stricter. | 200 sq ft | 2024 IRCchecked 2026-10-30 |
| Highest deck exempt from a permit | 30 in | 2024 IRCchecked 2026-10-30 |
| Deck screws per boxSimpson Strong-Tie Deck-Drive DSV #10 x 2-1/2 in (model DSVR212R350). Match this to the box you price. | 350 | Simpson Strong-Tiechecked 2026-10-30 |
| Gap between composite boards (Trex minimum)Trex: at least 3/16 in side to side, 3/8 in in heavily wooded areas. Other brands set their own gap. | 3/16 in | Trex Companychecked 2026-10-30 |
| Composite board thickness (Trex Enhance)Used only to estimate post length. | 15/16 in | Trex Companychecked 2026-10-30 |
| Waste factor for deck boards and screws (default; you can change it)Allowance for bad boards and mistakes. Offcuts from cutting boards to length are already counted, and framing is counted exactly, so this can be smaller than a rule-of-thumb 10%. | 5% | PLACEHOLDER |
| Actual lumber sizes | 5/4x6 = 1 × 5 1/2 in; 2x6 = 1 1/2 × 5 1/2 in; 2x8 = 1 1/2 × 7 1/4 in; 2x10 = 1 1/2 × 9 1/4 in; 2x12 = 1 1/2 × 11 1/4 in; 6x6 = 5 1/2 × 5 1/2 in | National Institute of Standards and Technologychecked 2026-10-30 |
| Stock lumber lengthsStandard lengths for dimension lumber, 8 to 20 ft in 2 ft steps. Your store may not stock every length. | 8, 10, 12, 14, 16, 18, 20 ft | Southern Pine Councilchecked 2026-10-30 |
Sources
| Source | What we use from it | Last checked |
|---|---|---|
| 2024 International Residential Code, Chapter 5 (Floors): R506 and R507International Code Council · building code | Slab thickness (R506.1), base course (R506.3.2), vapor retarder (R506.3.3), deck beam spans (Tables R507.5(1)-(4)), deck joist spans and cantilevers (Table R507.6), decking joist spacing and fastening (R507.7). | 2026-10-30 |
| 2024 International Residential Code, Section R105.2 (Work exempt from permit)International Code Council · building code | Permit exemptions: fences up to 7 ft, retaining walls up to 4 ft (bottom of footing to top of wall, no surcharge), detached accessory buildings up to 200 sq ft, small low unattached decks. | 2026-10-30 |
| DCA 6: Prescriptive Residential Wood Deck Construction Guide (2015 IRC edition)American Wood Council · industry guide | Deck board spacing of about 1/8 in, minimum 6x6 posts for the prescriptive method, joist hanger capacities. | 2026-10-30 |
| Voluntary Product Standard PS 20-10, American Softwood Lumber Standard, Table 3National Institute of Standards and Technology · standard | Actual (dressed, dry) sizes of nominal lumber: 1x6 is 3/4 x 5-1/2 in, 5/4 boards are 1 in thick, 2x lumber is 1-1/2 in thick, 4x4 is 3-1/2 in, 6x6 is 5-1/2 in. | 2026-10-30 |
| Southern Pine specification guidelinesSouthern Pine Council · industry guide | Dimension lumber is specified in standard lengths from 8 to 20 ft in 2 ft steps. | 2026-10-30 |
| 2026 Trex Decking Installation Guide, gapping requirementsTrex Company · manufacturer guide | Minimum width-to-width gap of 3/16 in between Trex boards (3/8 in recommended in heavily wooded areas). | 2026-10-30 |
| Trex Enhance decking: board dimensionsTrex Company · manufacturer spec | Enhance boards are 0.94 in thick and 5.5 in wide (Trex's UK site; the US boards are sold in the same 1x6 nominal size). | 2026-10-30 |
| Simpson Strong-Tie Deck-Drive DSV WOOD ScrewSimpson Strong-Tie · manufacturer spec | Model DSVR212R350: #10 x 2-1/2 in deck screws, 350 per package. | 2026-10-30 |
Spotted a number that’s out of date? Tell us and we’ll recheck it and note the fix in the change log.
Frequently asked questions
How far can a 2x8 deck joist span?
At 16 in on center under a 40 psf live load, the 2024 IRC allows 11 ft 10 in for southern pine, 11 ft 1 in for Douglas fir-larch, hem-fir or spruce-pine-fir, and 10 ft 7 in for redwood or western cedar (Table R507.6). Heavier snow loads shorten these. The calculator looks up your exact case.
Should deck joists be 12, 16 or 24 inches apart?
It depends on the decking. Wood boards 1 1/4 in thick (5/4) need joists 16 in on center or closer when each board crosses at least three joists; 2 in thick wood decking can go to 24 in (IRC Table R507.7). For composite, the code defers to the manufacturer’s span chart. Closer spacing also lets the same joist size span farther.
How many screws do I need per deck board?
Two at every joist: the code calls for two 8d deformed-shank nails or two No. 8 wood screws at each support (R507.7). The example 16 ft × 12 ft deck works out to 26 rows × 13 joists × 2 = 676 screws before waste.
Do I need a permit to build a deck?
Usually. The model code only exempts decks that are 200 sq ft or smaller, no more than 30 in above grade, not attached to the house, and not serving the required exit door (R105.2). Your town can be stricter, so call the building department first.
How much gap should I leave between deck boards?
The American Wood Council’s deck guide (DCA 6) says to space wood decking boards about 1/8 in apart. Composite brands set their own gaps: Trex’s 2026 installation guide calls for at least 3/16 in side to side (3/8 in in heavily wooded areas). Follow the instructions for your boards.
What size posts does a deck need?
The DCA 6 prescriptive guide uses 6x6 posts as its minimum, and this calculator prices 6x6. The 2024 IRC also allows 4x4 and 4x6 posts in some cases, depending on post height and the deck area each post carries (Table R507.4).
Save this plan
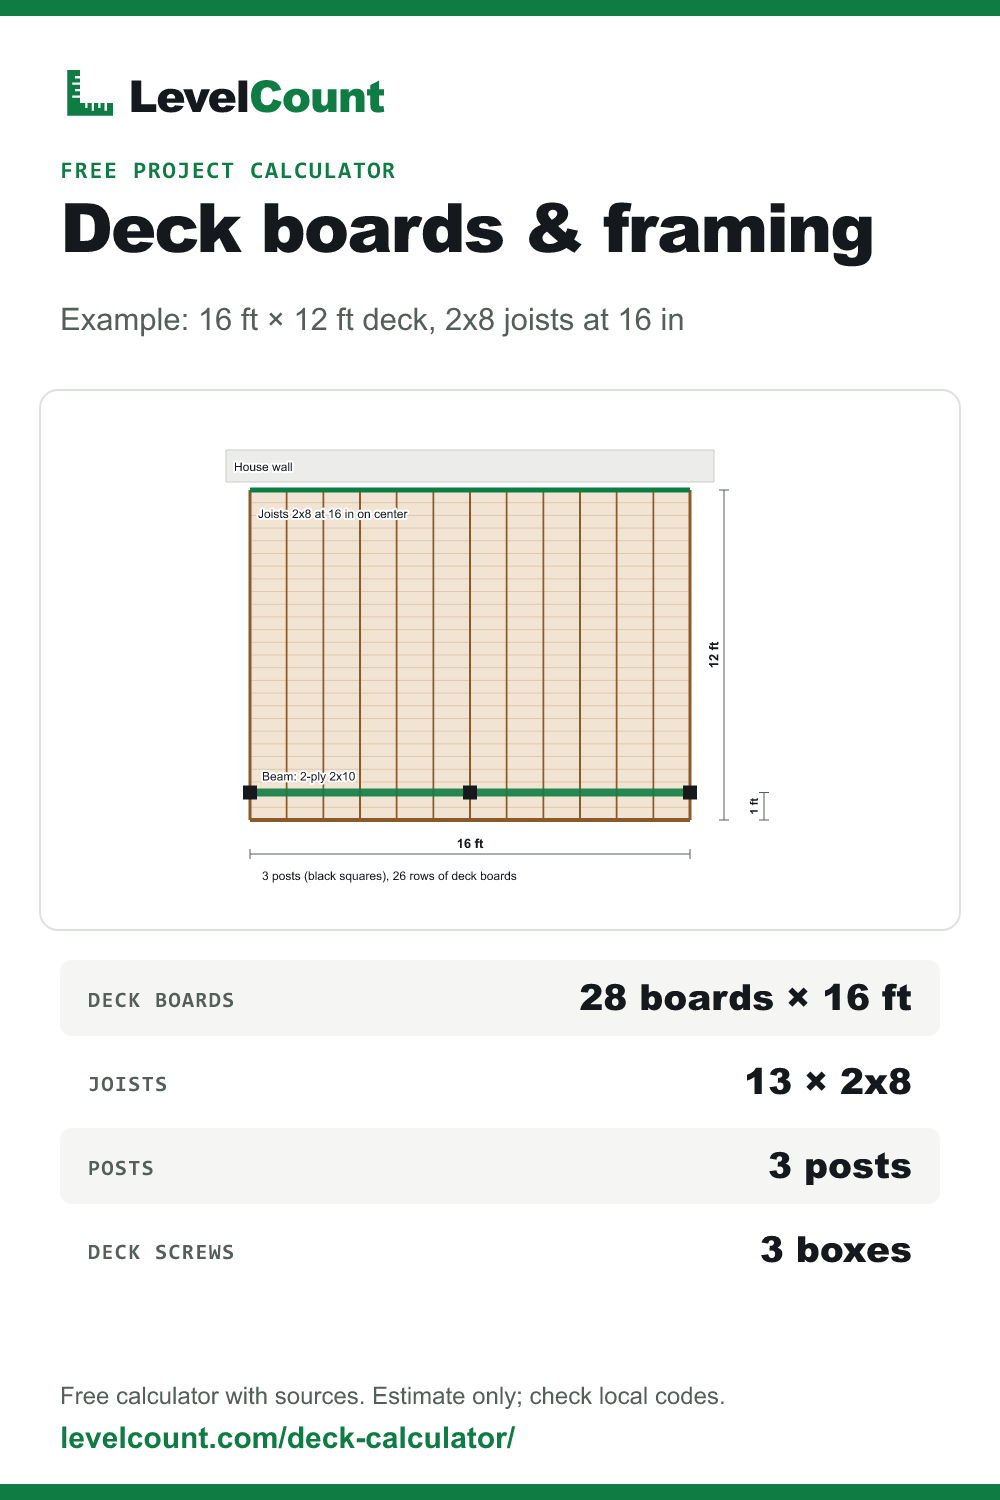
This card shows the example on this page. Use Download summary image above to make one with your own numbers, or pin this one to come back to the calculator later.